

Acumen Estates are delighted to offer to the sales market this modern and beautifully presented three-bedroom family home, located on the popular Edinburgh Park development just off Townsend Lane.
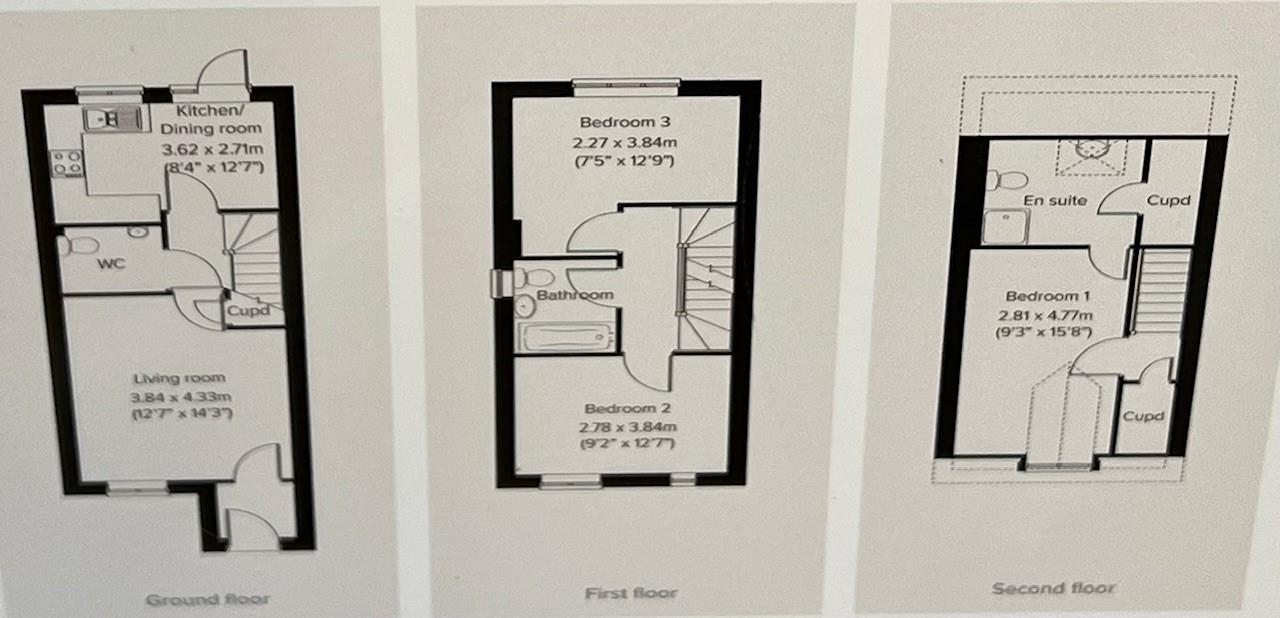
The accommodation is arranged over three floors and briefly comprises a welcoming vestibule entrance leading into a bright and well-presented lounge. From here, an inner hallway provides access to a convenient downstairs cloakroom/WC and a modern fitted kitchen/diner, ideal for family living and entertaining.
To the first floor are two generously sized double bedrooms along with a contemporary family bathroom. A further staircase leads to the impressive master bedroom, which benefits from its own en-suite shower room, creating a private and peaceful retreat. Externally, the property boasts a two-car driveway, electric vehicle charging point and good sized gardens to both the front and rear, offering excellent outdoor space.
The home also benefits from approximately seven years remaining on the new homes warranty, providing added peace of mind.
Viewing is highly recommended to fully appreciate the quality, space, and location this lovely family home has to offer.
Council Tax Band B
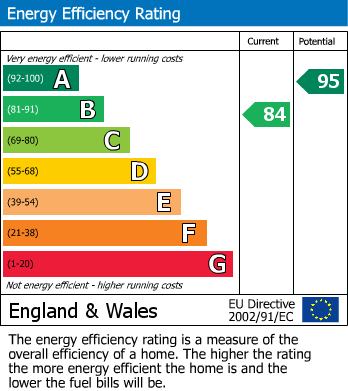
EPC B
IMPORTANT NOTE TO PURCHASERS: These particulars, whilst believed to be accurate are set out as a general outline only for guidance, and do not constitute any part of an offer or contract. Neither Acumen Estates nor the vendor or lessor accept any responsibility in respect of these particulars, which are not intended to be statements or representations of fact and any intending purchaser or lessee must satisfy himself by inspection or otherwise as to the correctness of each of the statements contained in these particulars
Disclaimer
1 MONEY LAUNDERING REGULATIONS - Intending purchasers will be asked to produce identification documentation at a later stage and we would ask for your co-operation in order that there will be no delay in agreeing the sale.
2: These particulars do not constitute part or all of an offer or contract.
3: The measurements indicated are supplied for guidance only and as such must be considered incorrect.
4: Potential buyers are advised to recheck the measurements before committing to any expense.
5: Acumen Estates have not tested any apparatus, equipment, fixtures, fittings or services and it is the buyers interests to check the working condition of any appliances.
6: Acumen Estates have not sought to verify the legal title of the property and the buyers must obtain verification from their solicitor.
Vestibule
Lounge 4.33m (14' 2') x 3.84m (12' 7')
Inner Hall
Stairs to first floor
Kitchen/Diner 3.62m (11' 11') x 2.71m (8' 11')
Bedroom 2 3.84m (12' 7') x 2.78m (9' 1')
Bedroom 3 3.84m (12' 7') x 2.77m (9' 1')
Master Bedroom 4.77m (15' 8') x 2.81m (9' 3')
Tenure: Freehold
*This mortgage calculator is provided for general information purposes only. It's intended to provide you with an estimate of your potential mortgage payments and does not constitute an offer of finance or advice. The calculations are based on the information you provide and do not take into account your individual needs and circumstances.
The calculator does not include all the costs you will need to pay when taking out a mortgage. Your actual mortgage payments may be higher or lower than the estimates provided by this calculator. The interest rates used in the calculations are subject to change and may not reflect the actual rates available in the market.
Please note that the calculator does not consider changes in interest rates over time, early repayment charges, or any other fees and charges that may apply to your mortgage. You should always seek professional advice before making any financial decisions.
Remember, your home may be repossessed if you do not keep up repayments on your mortgage.
| Tax Band | % | Taxable Sum | Tax |
|---|
40-42 East Prescot Road, Knotty Ash, Liverpool, L14 1PW