

Acumen Estates are delighted to bring to the sales market this immaculately presented detached residence, which is situated in a quiet cul-de-sac within the West Derby area.
This spacious property benefits from double extensions to the side, and a large single storey orangery to the rear.
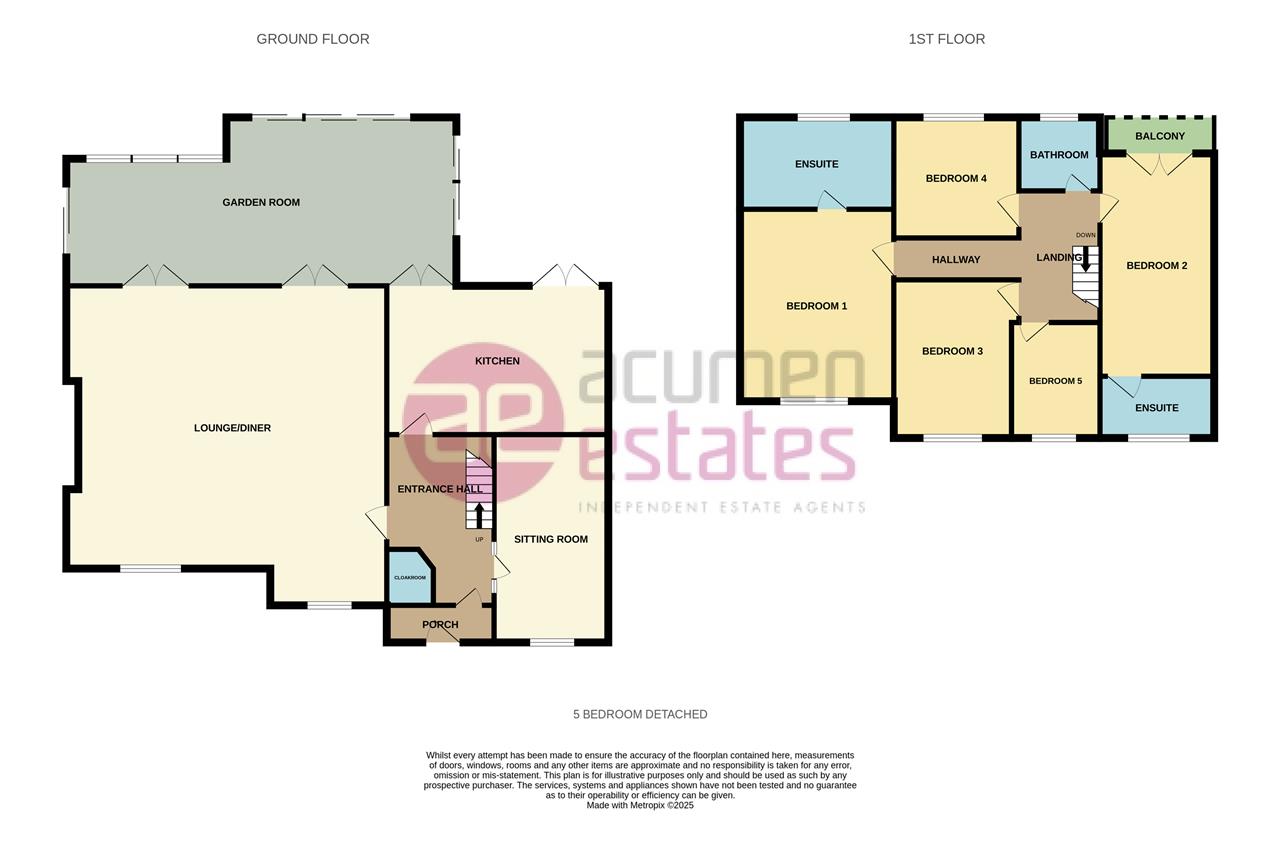
Accommodation comprises of porch, entrance hall, cloaks/WC, spacious open plan lounge/dining room, separate sitting room, fitted kitchen and large orangery with two sets of architectural aluminium sliding doors along two elevations, a tilt and turn window/door at the rear, and two lantern sky lights.
To the first floor you find a family bathroom and five well proportioned bedrooms, two of which benefit from en suite shower rooms.
Externally the property benefits from a block paved drive offering off road parking for several vehicles.
To the rear you will find a low maintenance garden with paved patios, artificial lawn and large brick built garden store.
Viewing is highly recommended to appreciate all this fantastic family home has to offer.
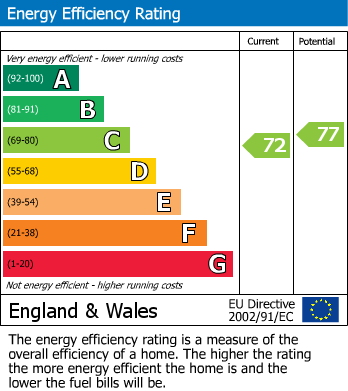
EPC TBA
Disclaimer
1 MONEY LAUNDERING REGULATIONS - Intending purchasers will be asked to produce identification documentation at a later stage and we would ask for your co-operation in order that there will be no delay in agreeing the sale.
2: These particulars do not constitute part or all of an offer or contract.
3: The measurements indicated are supplied for guidance only and as such must be considered incorrect.
4: Potential buyers are advised to recheck the measurements before committing to any expense.
5: Acumen Estates have not tested any apparatus, equipment, fixtures, fittings or services and it is the buyers interests to check the working condition of any appliances.
6: Acumen Estates have not sought to verify the legal title of the property and the buyers must obtain verification from their solicitor.
Entrance Hall 3.48m (11' 5') x 2.50m (8' 2')
Cloaks/w.c 1.28m (4' 2') x 1.08m (3' 7')
Open Plan Lounge/Diner 7.30m (23' 11') x 6.19m (20' 4'max)
Kitchen 5.37m (17' 7') x 3.40m (11' 2')
Orangery 8.14m (26' 8') x 3.84m (12' 7')
Sitting Room 5.02m (16' 6') x 2.60m (8' 6')
Bedroom 1 4.37m (14' 4') x 3.50m (11' 6')
En-Suite 3.41m (11' 2') x 1.68m (5' 6')
Bedroom 2 5.07m (16' 8') x 2.60m (8' 6')
En-Suite 2.60m (8' 6') x 1.41m (4' 8')
Bedroom 3 3.74m (12' 3') x 2.81m (9' 3')
Bedroom 5 2.66m (8' 9') x 2.32m (7' 7')
Bathroom 1.85m (6' 1') x 1.65m (5' 5')
Tenure: Freehold
*This mortgage calculator is provided for general information purposes only. It's intended to provide you with an estimate of your potential mortgage payments and does not constitute an offer of finance or advice. The calculations are based on the information you provide and do not take into account your individual needs and circumstances.
The calculator does not include all the costs you will need to pay when taking out a mortgage. Your actual mortgage payments may be higher or lower than the estimates provided by this calculator. The interest rates used in the calculations are subject to change and may not reflect the actual rates available in the market.
Please note that the calculator does not consider changes in interest rates over time, early repayment charges, or any other fees and charges that may apply to your mortgage. You should always seek professional advice before making any financial decisions.
Remember, your home may be repossessed if you do not keep up repayments on your mortgage.
| Tax Band | % | Taxable Sum | Tax |
|---|
40-42 East Prescot Road, Knotty Ash, Liverpool, L14 1PW